
Send photographs, product or model details where relevant, your postcode and the result you need.

Carpentry · London
London carpentry shaped around the property you already have
Doors that catch, shelving that must fit an awkward recess and damaged timber all need accurate assessment—not a one-size-fits-all component.
- Doors, shelving and timber repairs
- Measured for real London interiors
- Materials and finish agreed before cutting
Send photographs, your postcode and a concise description of the work for a useful first assessment.
Carpentry guide
Carpentry begins with accurate measurement
Older London properties rarely offer perfectly square openings. Floors fall, walls bow and layers of paint alter clearances. A successful result depends on measuring the actual space, checking how it is used and allowing for hinges, movement and finish. Photographs help with an initial conversation, but made-to-fit work may require a site measure before fabrication.
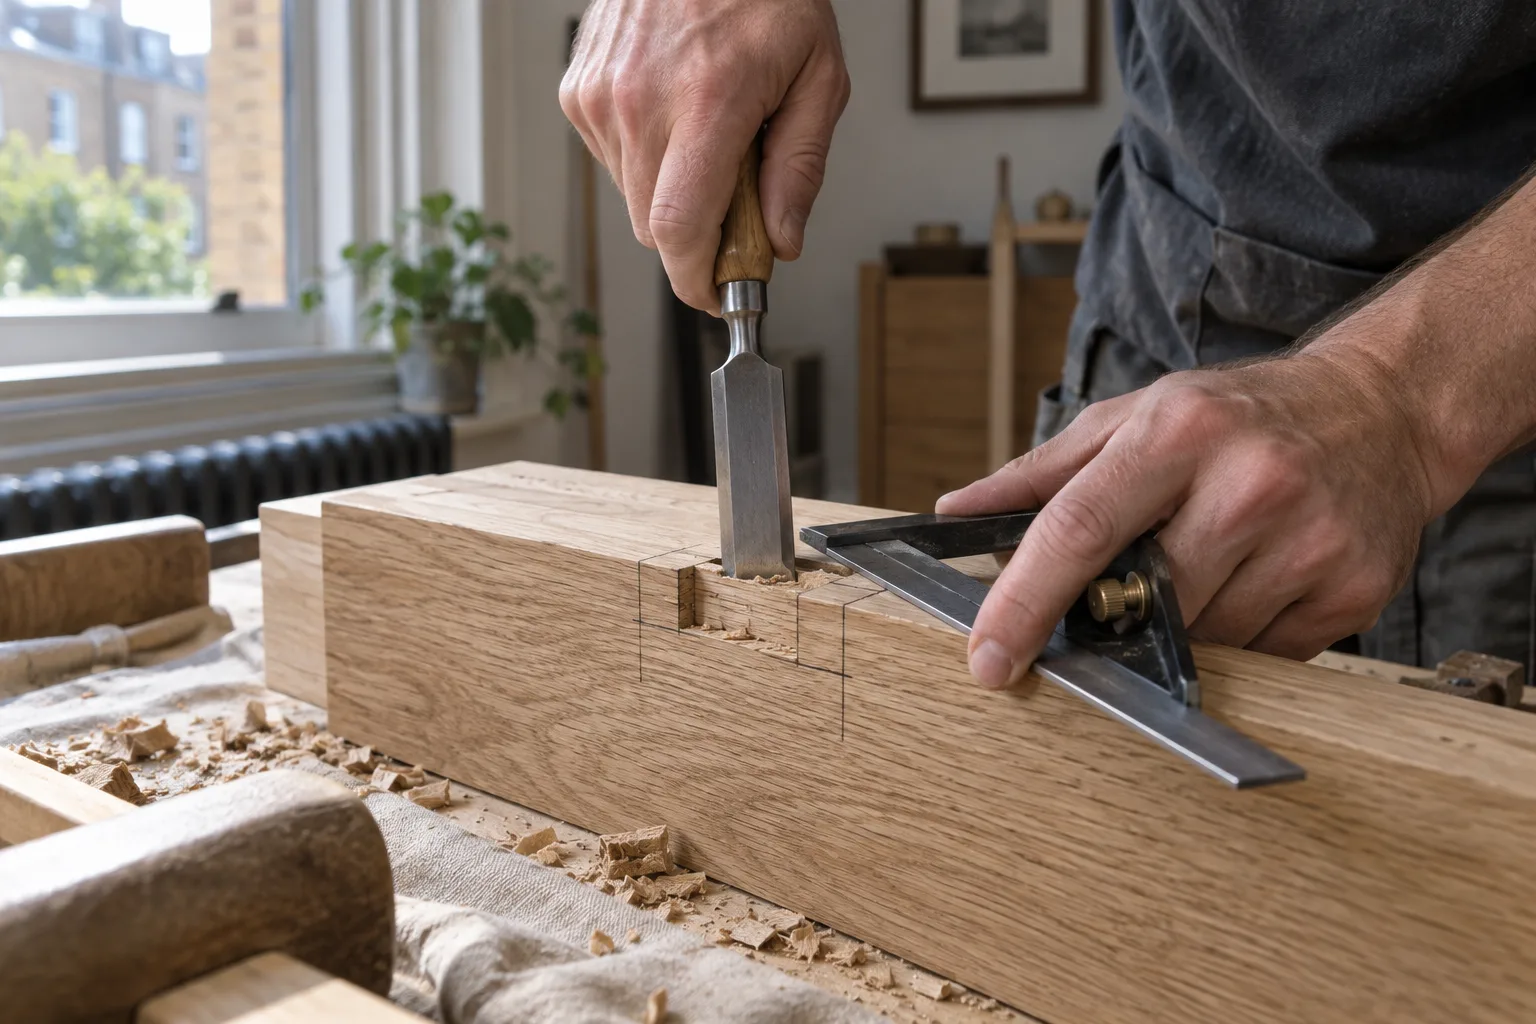
We distinguish practical carpentry from furniture assembly. Assembly follows a manufactured system; carpentry alters, repairs or creates timber components to suit the building. That difference affects tools, dust control, materials and the time needed to achieve a clean fit.
 The work, considered in detail
Carpentry
Doors, frames and everyday adjustments
A door may stick because it has swollen, hinges have loosened, the frame has moved or layers of flooring have reduced the clearance. Trimming without finding the cause can create a draught or an uneven gap later. The first step is to inspect the leaf, hinges, latch and frame together.
Work may include easing a timber door, adjusting hinges, fitting handles and latches, repairing minor frame damage or replacing straightforward timber components. Fire doors and controlled entrance doors have specific requirements; changes must not compromise their rating, seals or closer operation.
- Internal door adjustment
- Handles, latches and hinges
- Minor frame and architrave repairs
- Assessment of damaged timber
Carpentry guide
Shelving and practical storage
Useful shelving is designed around load, wall construction and the objects it will carry. A long run of books needs different support from a shallow display shelf. Alcoves may look symmetrical while measuring differently at the front and back, so templates or several measurements can be necessary.
We discuss timber or sheet material, visible edges, bracket style, fixing points and intended finish. Painting or staining can be included only when stated in the scope. Where services may run through a wall, fixing positions need careful consideration rather than being chosen solely for appearance.
Carpentry guide
Repairs before replacement
Localised damage to skirting, architrave, cupboard doors or timber trim can sometimes be repaired without replacing a whole installation. The decision depends on moisture, decay, previous filler, available matching profiles and whether the repaired piece still has to carry load.
If water caused the damage, the source and moisture condition should be dealt with first. New timber fitted into an active damp problem will not provide a lasting result. We can explain what appears repairable and where replacement or specialist treatment is the more responsible option.
 A finish suited to the existing property
Carpentry
Materials, finish and visual matching
“Wood” covers solid timber, plywood, MDF, veneered board and many manufactured products. Each behaves differently when cut, fixed and painted. The right choice depends on location, moisture, load, budget and the finish expected. Existing mouldings may no longer be standard sizes, making an exact match more involved.
Agree whether work will be left prepared, primed, painted or otherwise finished. Natural timber varies in grain and colour; painted joinery depends on preparation as much as the topcoat. Samples and product references avoid relying on a colour name alone.
Carpentry guide
Quoting and preparing the space
Carpentry pricing reflects measurement, material, workshop preparation where needed, site cutting, fitting and finish. Access affects the plan: large boards may not turn through a narrow stairwell, while residents and neighbours may limit where cutting can take place. Waste removal should be stated rather than assumed.
Clear the work area and identify building rules, parking and lift access. For fitted items, decide what will be stored and confirm the preferred height before work starts. These small choices are much easier to resolve on paper than after material has been cut.
Carpentry guide
Installation checks and care
Once fitted, doors and moving components should be tested across their full travel. Shelves and brackets should be visually checked before loading, and any stated load limitations followed. New timber can respond to humidity and temperature, especially near radiators, kitchens and bathrooms.
Use gentle cleaning products suited to the finish and deal with water promptly. If a hinge loosens or an item changes position, stop overloading it and report the symptom early. Small adjustments are simpler before continued movement damages fixings or surrounding material.
For built-in work, keep a note of paint, board and hardware references. Future owners or contractors may need to remove a panel, replace a hinge or reproduce a damaged section. Thoughtful access is part of good joinery: plumbing valves, sockets and service points should not be permanently hidden without an agreed removable detail.
Loading should follow the original design. A display shelf is not automatically suitable for dense books, and a cupboard intended for clothing may not support heavy equipment. Tell the carpenter what will be stored before supports are chosen. If use changes later, ask whether extra reinforcement is appropriate rather than waiting for visible movement.
A clear visit
From first details to a checked finish
We review access, likely materials and important limitations before the appointment is agreed.
The working area is treated carefully and any material change to the scope is raised before extra work proceeds.
Operation, alignment or finish is checked as appropriate, with practical next steps explained clearly.
Transparent scope
Carpentry pricing
The figures are practical labour guidance. The confirmed price depends on the task, access, condition and required materials or parts.
Parking, congestion, specialist parts, disposal and work outside the agreed scope are separate where applicable.
See all price guidance →| Work | Price guidance | Useful detail |
|---|---|---|
| Guide starting price | From £83 | Final price depends on scope, access and materials. |
| Weekday first 30 minutes | £47 | Working-hours labour guidance. |
| Each additional weekday 30 minutes | £36 | After the initial period, where time-based pricing applies. |
| Weekday half day / full day | £260 / £460 | Four-hour and eight-hour labour guidance. |
Your confirmed quote and booking terms take precedence. A material change is discussed before additional work is undertaken.
London coverage
Planned around access to your part of London
Appointments are arranged across London subject to the job, access and schedule. Share the full postcode when enquiring so travel, controlled parking, loading restrictions and building rules can be considered.
For flats, managed buildings and commercial premises, include concierge details, lift booking, permitted working hours and the name of the person authorised to approve the work.
Find your London handyman area →Useful answers
Carpentry questions
These answers set out the practical starting point. Photographs and exact product or fault details allow a more specific response.
Can you make shelving for an uneven alcove?
Yes, subject to measurement, wall condition and the selected support and finish.
Can a sticking door simply be trimmed?
Sometimes, but hinges, moisture, frame movement and floor clearance should be checked first.
Do you match existing mouldings?
We can assess the profile and available products. Exact matches may require a custom approach or an agreed close alternative.
Is painting included?
Only when specifically included. Preparation, primer and finish coat should be stated in the quote.
Can you repair water-damaged wood?
Only after the moisture source is resolved. Severe decay or loss of strength may require replacement or specialist treatment.
What should I send for a quote?
Provide wide and close photographs, dimensions, intended use, material preference and access details.
Carpentry across London
Tell us what needs doing.
Send clear details, photographs and your postcode. We will use them to understand the scope and the sensible next step.