Rotherhithe property notes
Maintenance suited to Rotherhithe’s housing mix
Rotherhithe includes historic houses, former industrial buildings, estates, purpose-built blocks and modern riverside apartments. The visible finish may cover brick, concrete, old plaster, modern dry lining or a previously repaired section. That variation affects wall mounting and local repairs. The method should respond to the actual substrate, its condition and the item’s working load, not to a standard assumption about the neighbourhood.
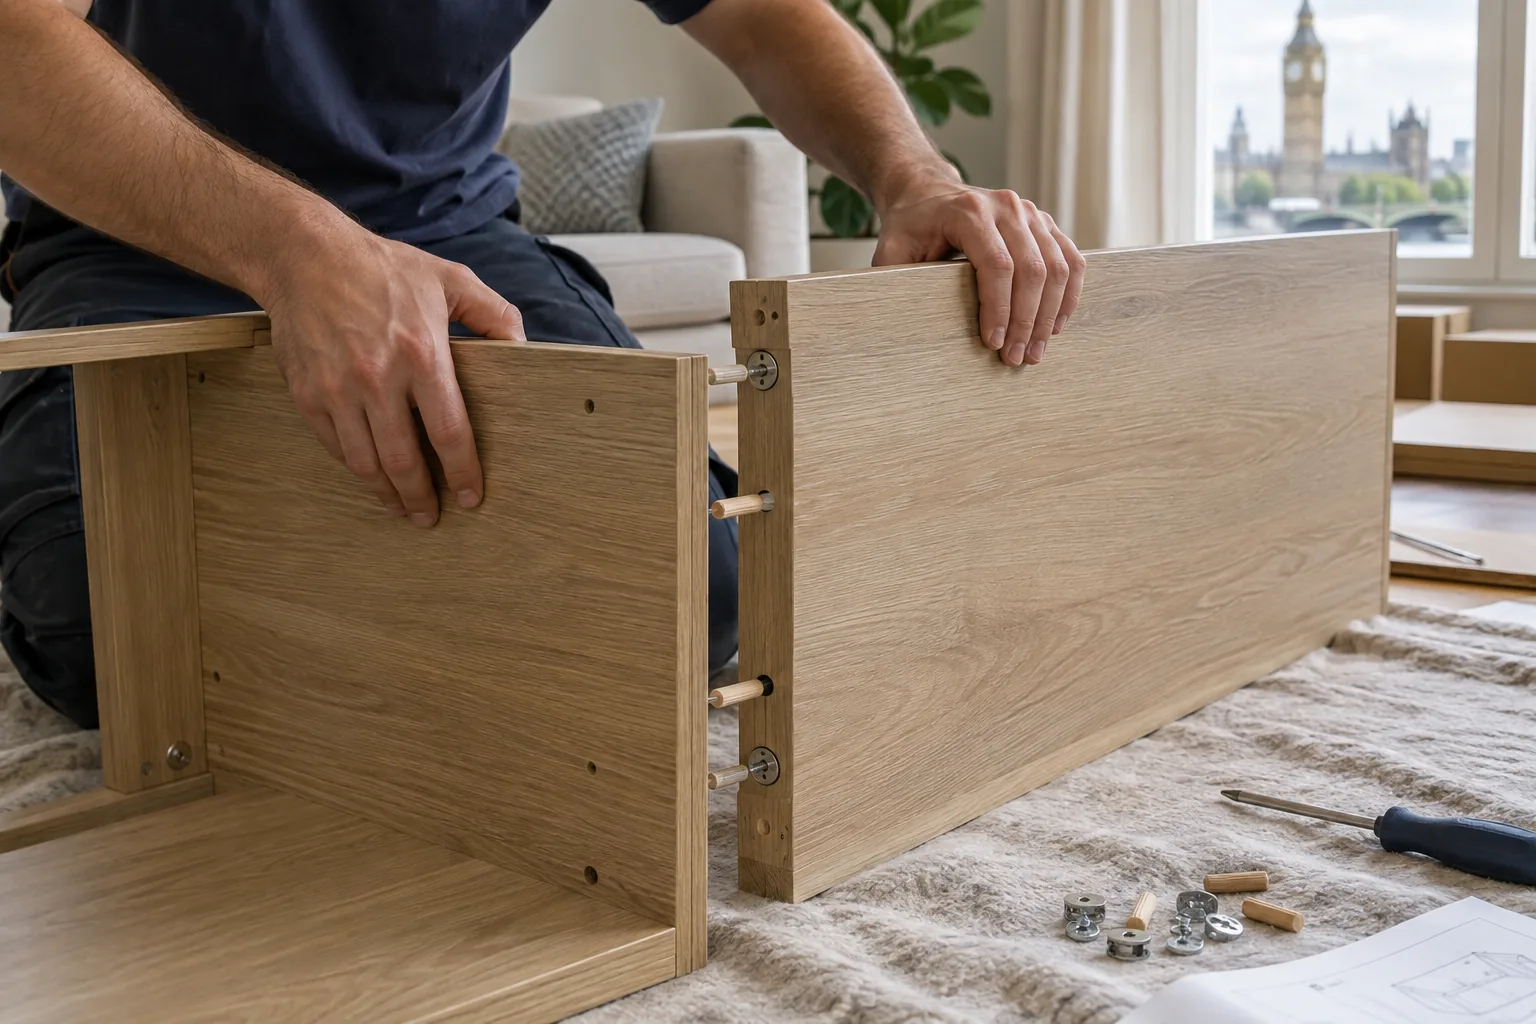
Common suitable jobs include easing doors, adjusting cupboards, securing handles, installing curtain poles or shelves, assembling furniture, renewing selected sealant and working through a prepared snagging list. Send a close image of each defect and a wide image of the room. For products, add measurements, weight, model and instructions. This helps assess handling, safe clearances and surfaces that require protection.
Blocks and riverside developments may use entry systems, concierge desks, lift bookings, loading bays and restricted contractor hours. Older homes can present narrow halls and limited parking. Provide the floor, stairs or lift, entry procedure, loading information and management rules in advance. Handyman Express does not claim a Rotherhithe office or guaranteed access; coverage follows the actual address, task and schedule.
Prepare the room by moving fragile belongings and identifying what cannot be moved. Keep children and pets away from the temporary work zone, and decide where packaging can be placed without obstructing a door or escape route. In a shared building, tools and materials should not be left in communal corridors.
Waterfront location does not justify guessing that a problem is caused by damp, weather or a particular building system. Describe visible evidence precisely and state when it appears. Photographs can show staining, movement or a failed seal, but concealed causes may still require investigation. Avoid claims or temporary treatments that mask the original condition.
Where several rooms are involved, show the route between them and identify delicate flooring, glazed doors or fitted cabinetry. Protection and tool movement can then be planned as part of the job rather than treated as an afterthought. This is especially useful in occupied flats where clear circulation must be maintained.