Streatham property notes
Map the work through the property
Walk from the entrance through each room and list tasks in that order, while marking which ones affect everyday use. A loose banister or door that will not close normally comes before a picture or decorative shelf. Describe the behaviour, not just the object, and mention previous repairs.
Streatham addresses include large houses, subdivided properties, mansion flats, inter-war homes, estates and modern apartments. Alterations over time mean neighbouring rooms may have very different walls and finishes. The intended load and the material found at the fixing point—not the façade—govern installation choices.
Provide a close photograph and a room view for each item. Include measurements, quantities, product models and instructions. Show sensitive flooring or furniture that cannot be moved. This makes the protection requirement visible and identifies when a simple repair is likely to expand into decorating or carpentry.
Some work should be separated at once. Gas, structural work, regulated electrical changes and tasks needing certification require the correct specialist. Plumbing or appliance faults can also require isolation, diagnosis and parts beyond a general repair booking.
Where the property has recently been redecorated or had flooring installed, explain the sequence and keep the contractor information. A newly rubbing door may relate to changed floor height rather than the leaf itself; cracks around a new fixing may remain a warranty issue. The aim is to avoid altering evidence before responsibility and the appropriate remedy are understood.
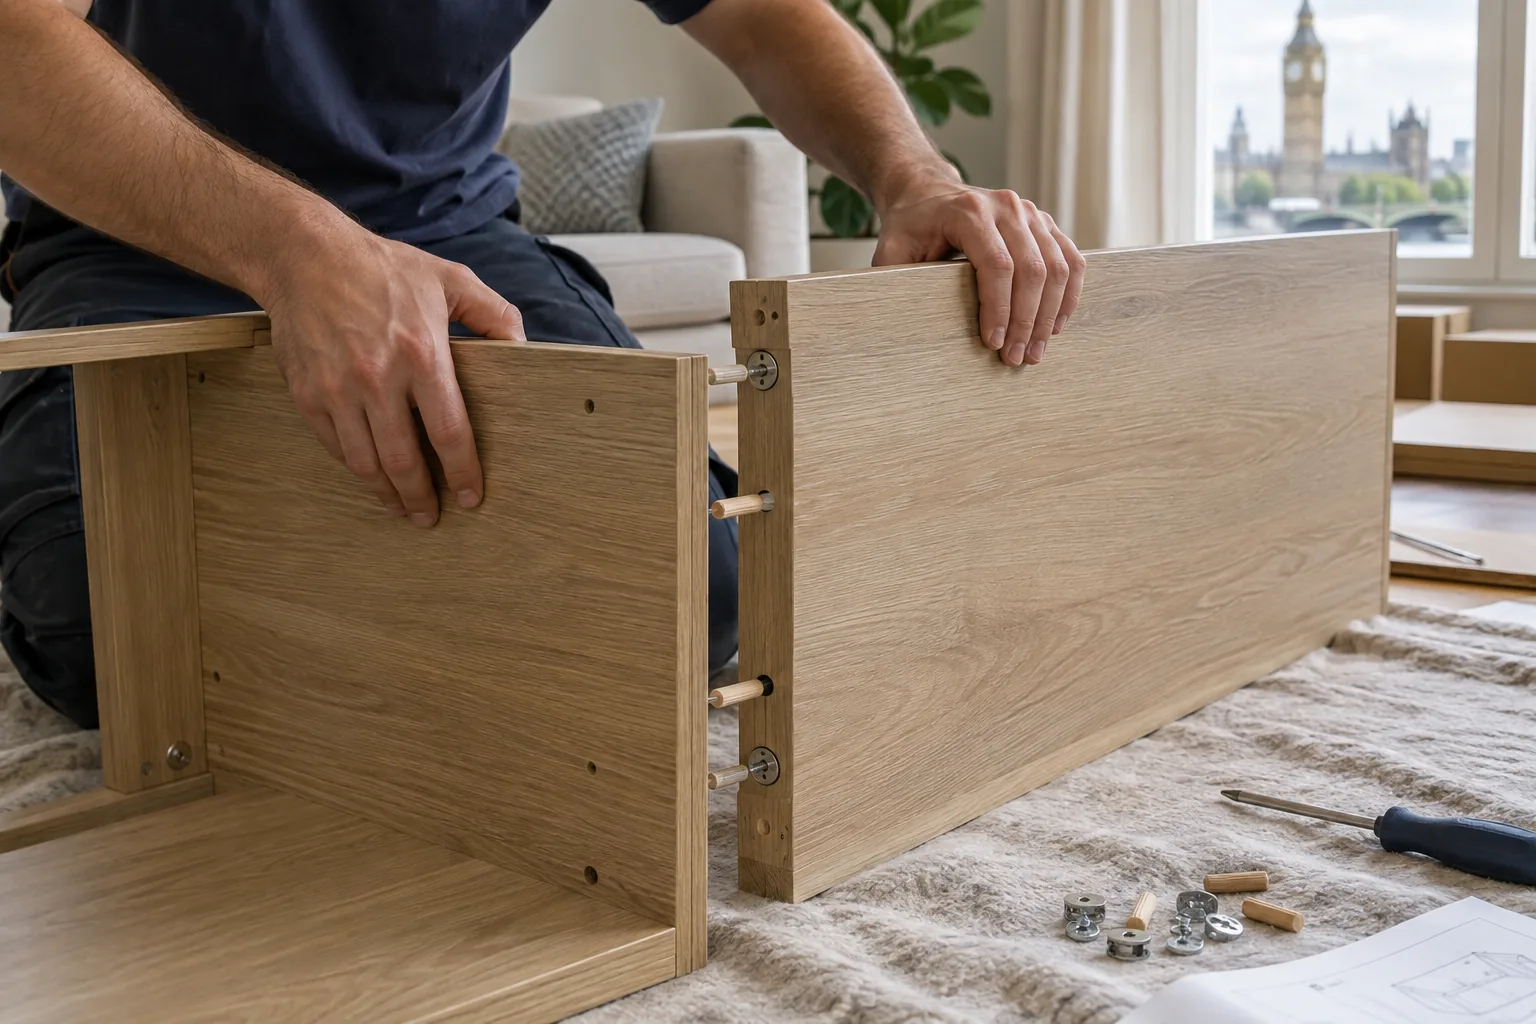
For supplied products, check not only the parts count but also the dimensions against the intended location. Skirting, sockets, curtains and radiator valves can reduce the usable width shown on a plan. A wide room photograph and a measured gap allow these conflicts to be identified before a heavy item is unpacked or holes are marked.
Keep delivery receipts and the product specification available for reference.